4810 Westwinds Drive Unit: # 4810
SEE ALL PHOTOS
4810 Westwinds Drive Unit: # 4810
Sold

4810 Westwinds Drive Unit: # 4810

4810 Westwinds Drive, # 4810, Miramar Beach, FL 32550

$1,815,875
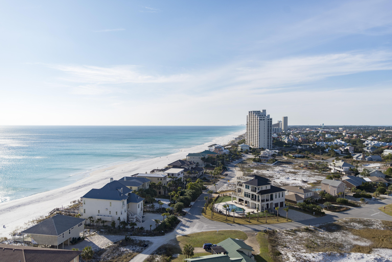
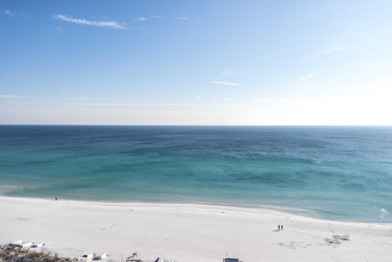
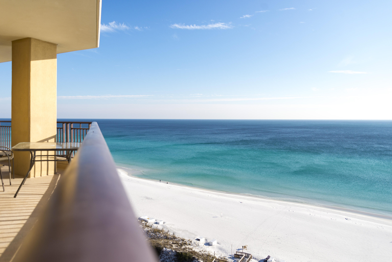
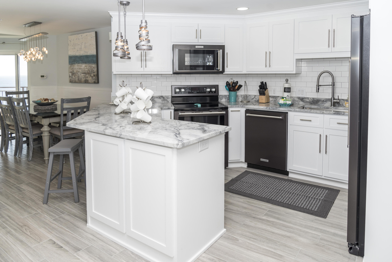
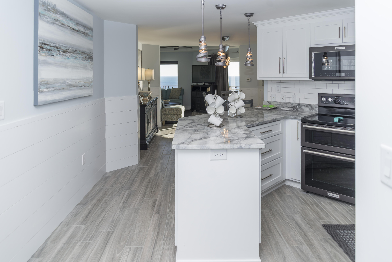
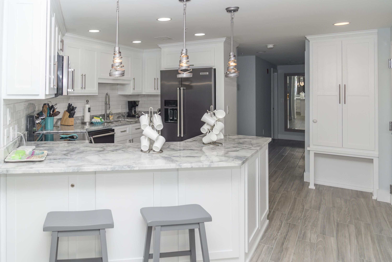
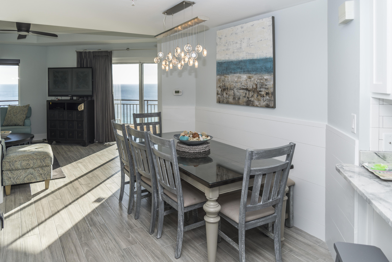
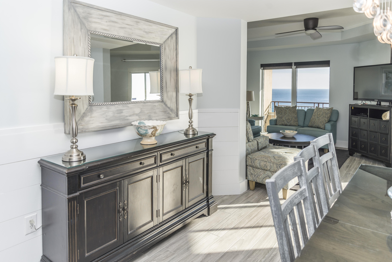
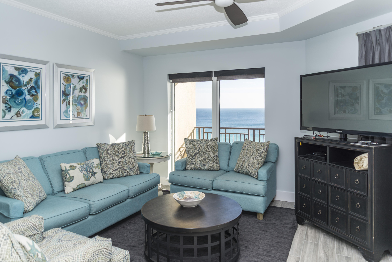
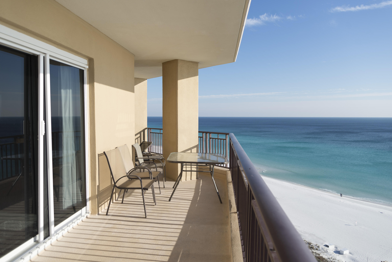
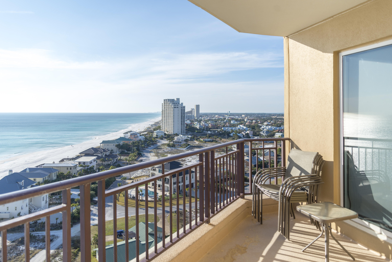
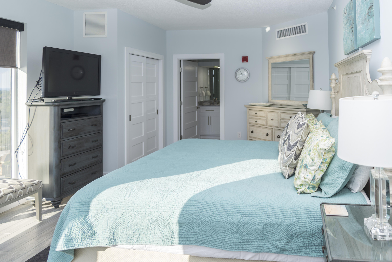
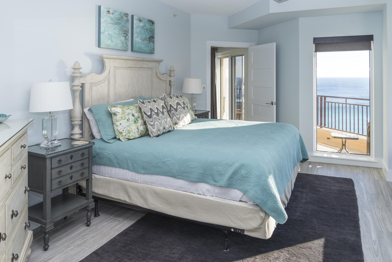
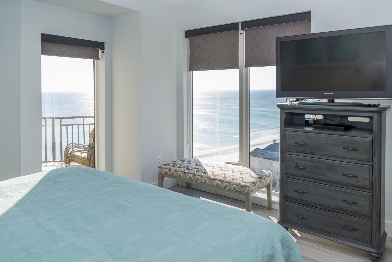
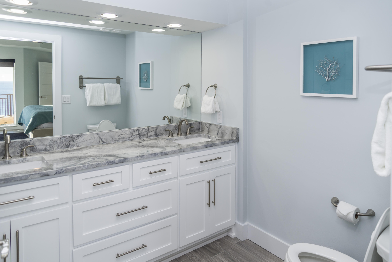
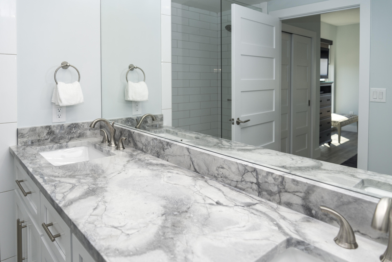
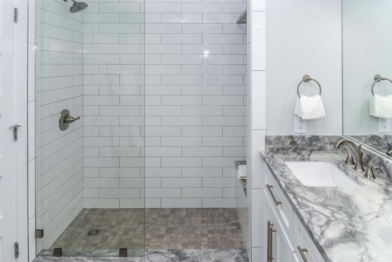
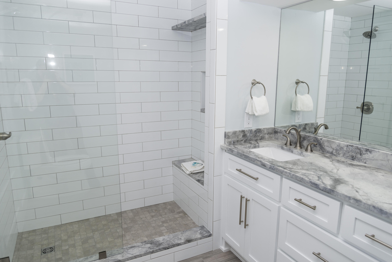
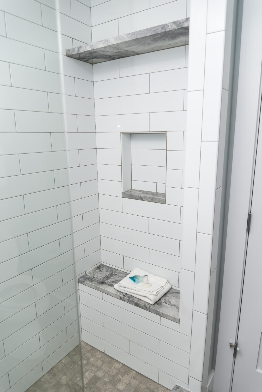
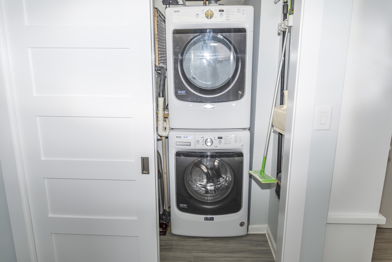
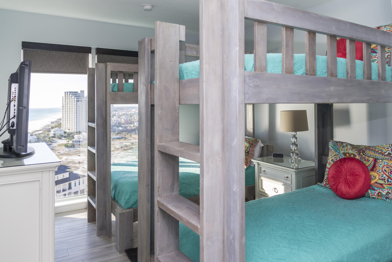
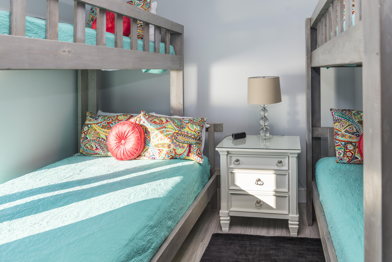
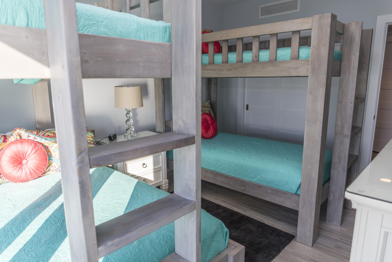
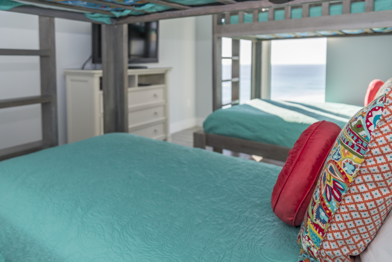
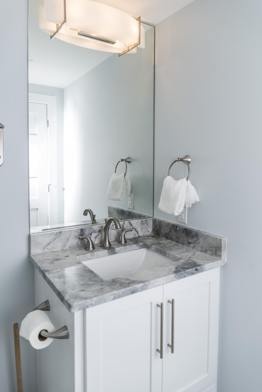
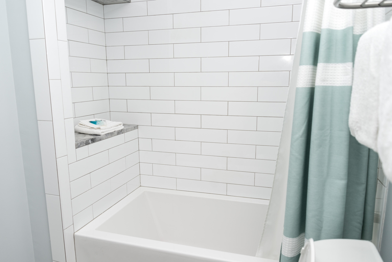
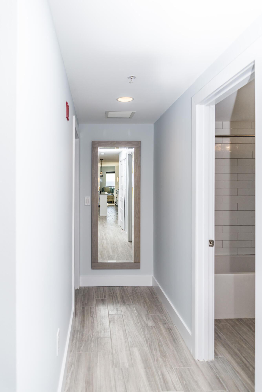
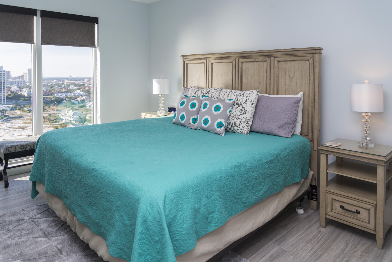
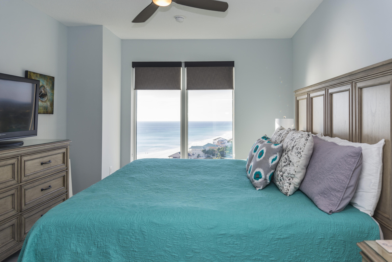
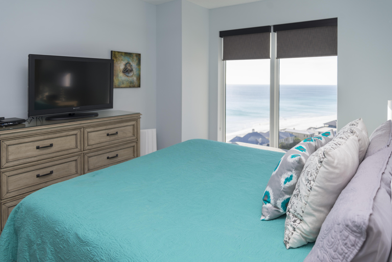
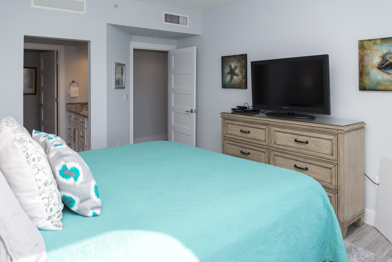
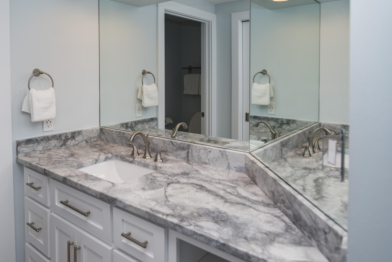
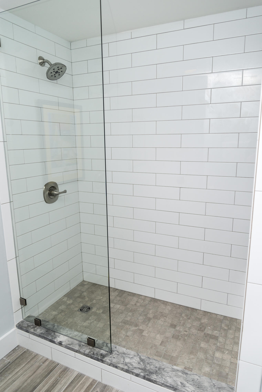
If you are looking for your new ''Happy Place'', look no further! Welcome to your Westwinds gulf front 3 bdrm, 3 bath home w breathtaking, unobstructed gulf views with most gorgeous sunsets. This condo is rental ready with recurrent snowbirds already booked for January & February 2024. All bdrms and living area have one of the best westerly gulf views Sandestin has to offer. This unit has been completely renovated with plank tile flooring, custom built cabinets, Brazilian quartzite countertops, solid wood doors and trim. Front and back masters with ensuite include walk-in showers with built-in bench and niche and new soaking tub/shower combo w tile surround and niche in guest bath. Included built-in cabinet pantry in the kitchen with Kitchen Aide appliances. The custom built bunk beds in the children's room can sleep 5. There is an owner's closet in the back master bath and one that is hidden in the kitchen under the counter. All windows equipped with blackout roller shades and blackout drapes for the living area sliding glass door. The HVAC was replaced in 2016 and completely repainted in 2022. Westwinds has a chainlink storage in the basement right by the garage building entrance. Westwinds offers great amenities with a heated year round large outdoor pool, hot tub, kiddie pool, seasonal tiki bar, onsite fitness center, outdoor gas grills and gated beach access. Sandestin Resort offers four championship golf courses, tennis courts, full service marina, walking paths and playground for the kids. Great full-time, 2nd resident or investment! SOA dues are $137.08 monthly and Westwinds HOA dues are $4564.50 quarterly. There is a .5% new buyer fee pd to Sandestin Owners Association.
Buyer(s) are responsible to personally verify all details for property and dimensions. Any information contained in this listing is believed to be accurate but is not guaranteed.

3
beds

3
baths

1,525 Sq.Ft. LIVING AREA

WES WARREN

WES WARREN

Features & Amenities

Interior

  • total bedrooms3
  • Total bathrooms3
  • full bathrooms3
  • APPLIANCES Dishwasher, Disposal, Dryer, Microwave, Refrigerator W/Ice Mk, Smooth Stovetop Rnge, Stove/Oven Electric, Washer
  • other interior Features Breakfast Bar, Floor Tile, Furnished - All, Lighting Recessed, Newly Painted, Owners Closet, Renovated, Washer/Dryer Hookup, Window Treatment All

Area & Lot

  • Status Sold
  • Date Sold October 16, 2023
  • Living Area1,525 Sq.Ft.
  • Total Area1,525 Sq.Ft.
  • MLS® ID932509
  • TypeCondo
  • YEAR BUILT1998
  • Architecture StylesN/A
  • Water FrontageGulf
  • View DescriptionGulf
  • Elementary SchoolVan R Butler
  • Middle SchoolEmerald Coast
  • High SchoolSouth Walton

Exterior

  • utilitiesElectric, Phone, Public Sewer, Public Water, TV Cable
  • PoolPool Type
  • AIR CONDITIONINGCentral Air
  • other exterior FeaturesBalcony

Financial

  • Sales Price$1,815,875
  • Real Estate Tax $7,387/yr
  • HOA $4,976/3 mos

Work With Us

Get assistance in determining current property value, crafting a competitive offer, writing and negotiating a contract, and much more. Contact us today to find out how we can be of assistance to you!

Follow Us on Instagram